INTERIOR DESIGN
Altavista Residence
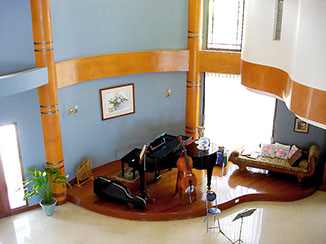
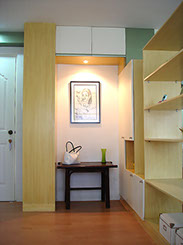
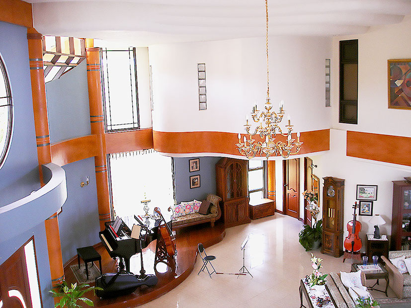
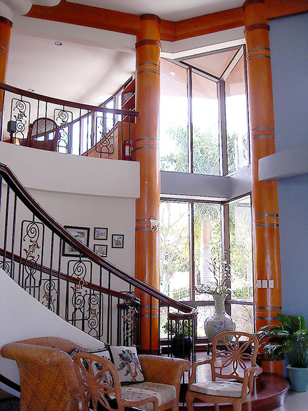
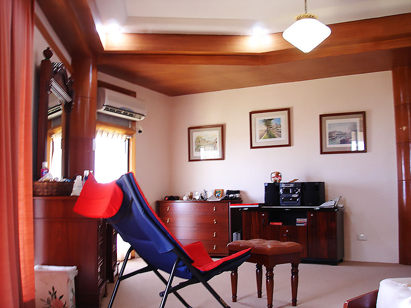
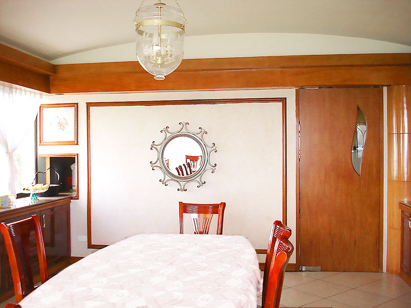
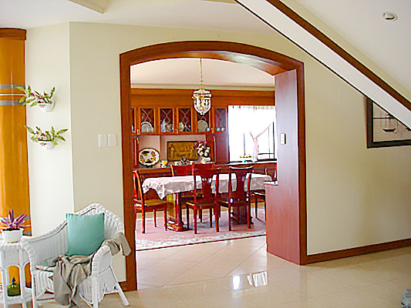
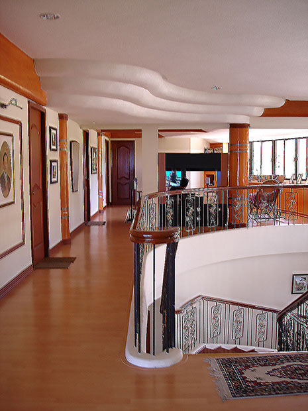
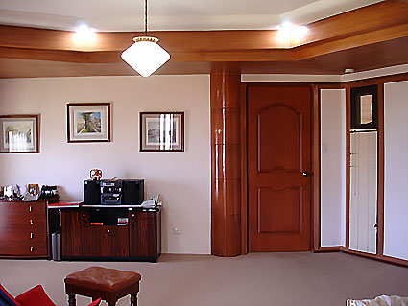
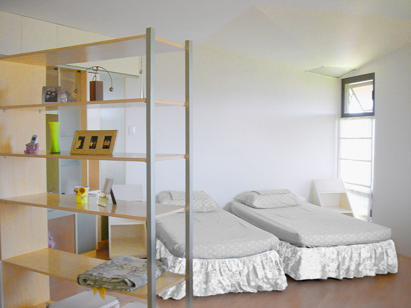
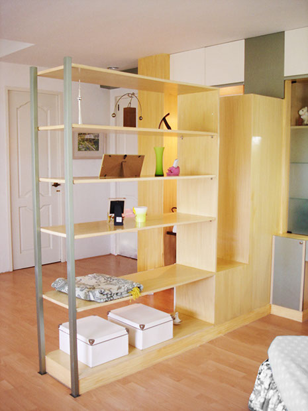
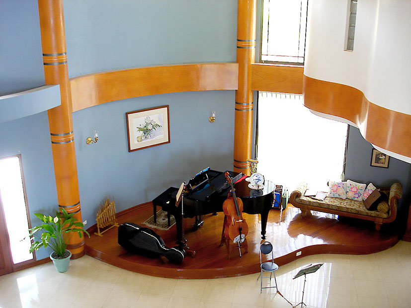
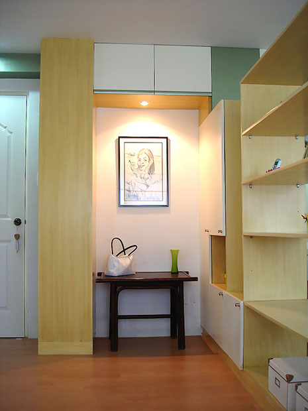
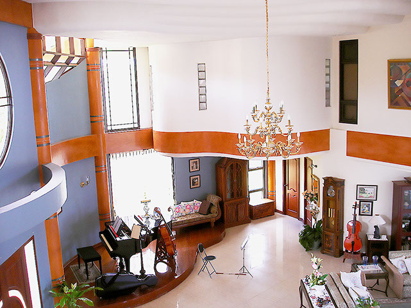
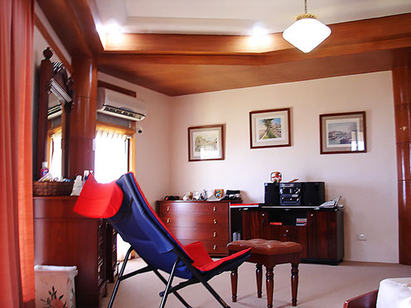
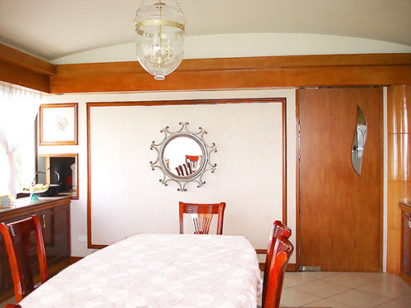
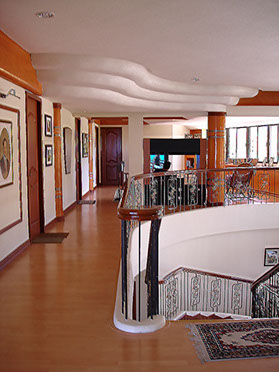
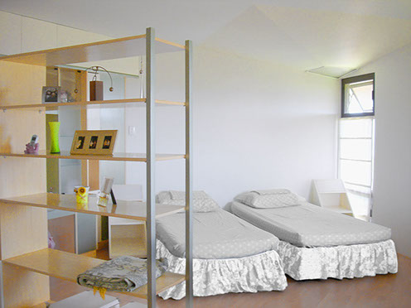
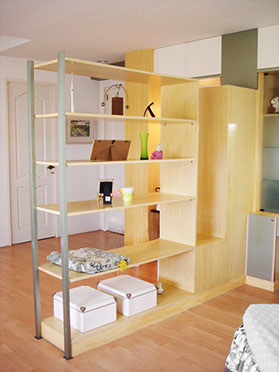
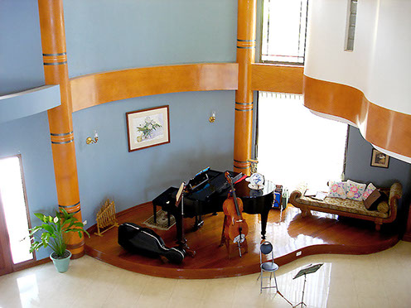
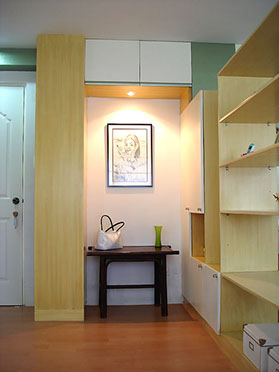
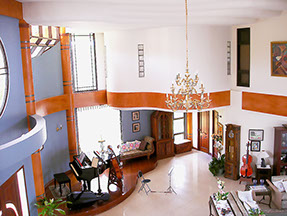
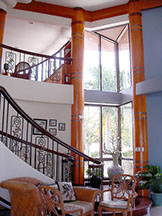
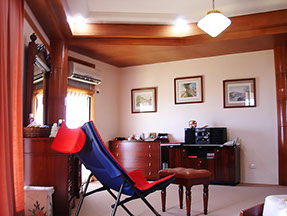
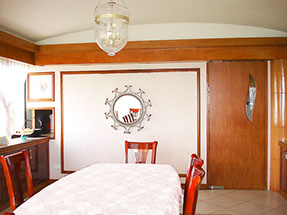
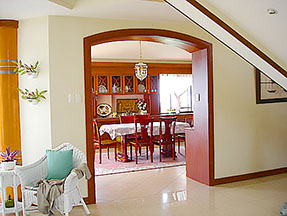
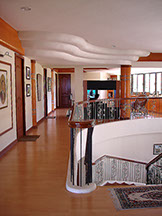
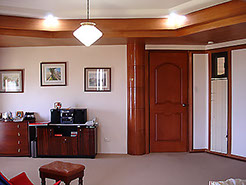
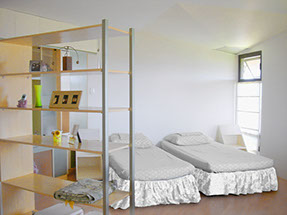
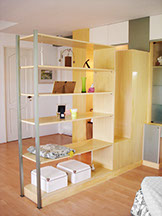
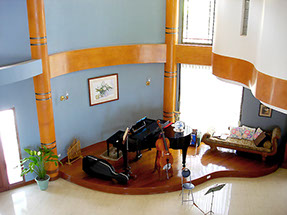
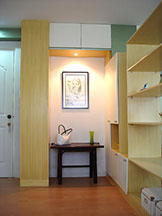
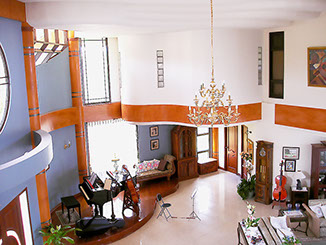
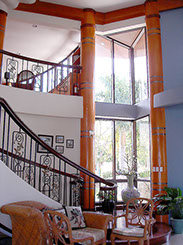
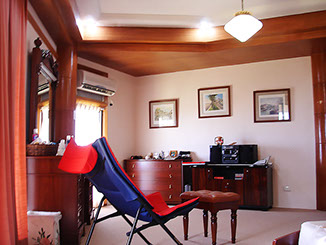
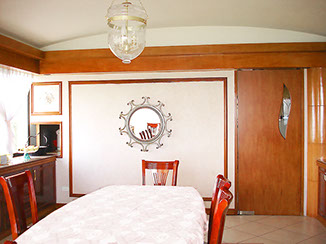
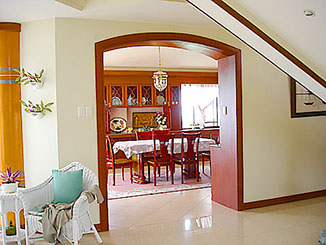
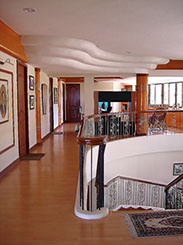
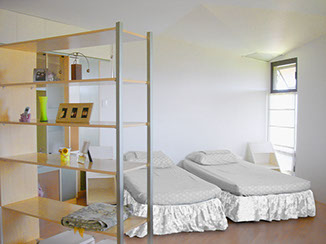
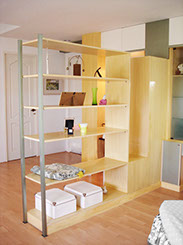
The 600 sq.m. residence has 3 levels- the undercroft, ground and second level – comprising of a living room, dining room, kitchen, pantry, 6 bedrooms, entertainment room, family room, and service area containing servant’s quarters & laundry area. My scope of work covered all these except for one bedroom, which was added later after construction.

Typology
Residential
Location
Cebu
Scope
Space Planning, Concept Design, Design Development, Built-in Furniture Design, Site Supervision
Area
600 sq.m.
_01_web.jpg?crc=4221167676)
<
>
rissakintanar
Copyright © 2018. All Rights Reserved
_01_web279x372.jpg?crc=246052120)
_01_web162x216.jpg?crc=424460542)
_01_web184x245.jpg?crc=43748700)